



B3
2 Bedrooms
2 Bathrooms
Up to 1,463 Sq. Ft.
Pet Friendly
Features & Amenities
- Stainless Steel Appliances
- Large Kitchen Island
- Granite Countertops
- Wood Plank Vinyl Flooring
- Full Size Washer/Dryer
- 9ft Ceilings
- USB Port in Every Apartment
- Crown Molding In Living Room
- Ceiling Fans in Bedrooms
- Walk-In Closets
- Picture Windows
- Faux-Wood Blinds
- Full-View Glass Doors
- Undermount Sinks
- Designer Lighting
- Tile Backsplash
- Designer Colors
- Private Patio/Balconies
- Corner Unit
Apartment: # 27202
Date Available: 9/15/2026
Starting at: $1,855.00
Apply Now for Apartment 27202, opens in a new tabApartment: # 04202
Date Available: 10/5/2026
Starting at: $1,845.00
Apply Now for Apartment 04202, opens in a new tabStarting at $1,845.00
Have a question?
How can we help you?
Floor Plan Video
Floor Plan Virtual Tour
Floor Plan Video
Don't see the apartments or availability date you want? Join this floor plan's wait list.
Prices and special offers valid for new residents only. Pricing and availability subject to change at any time.
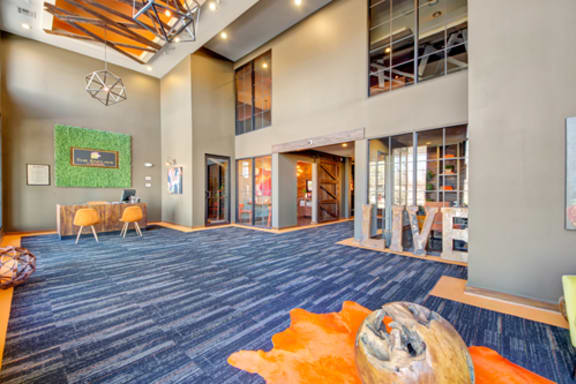
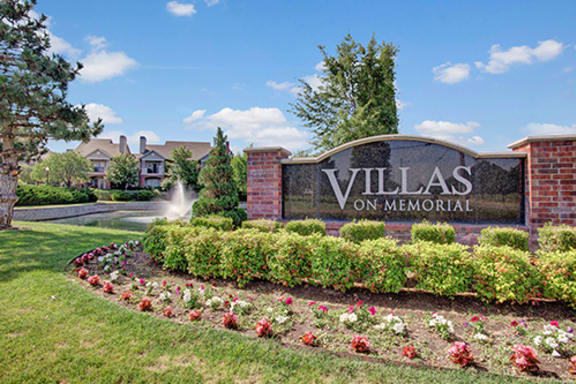
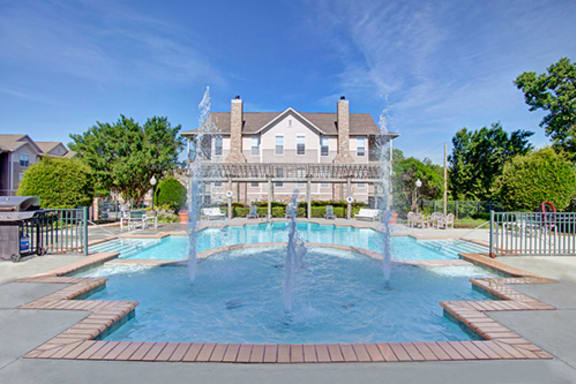
B3 Photo Gallery


.jpg)